Rare 3-bed, 2-bath Condo
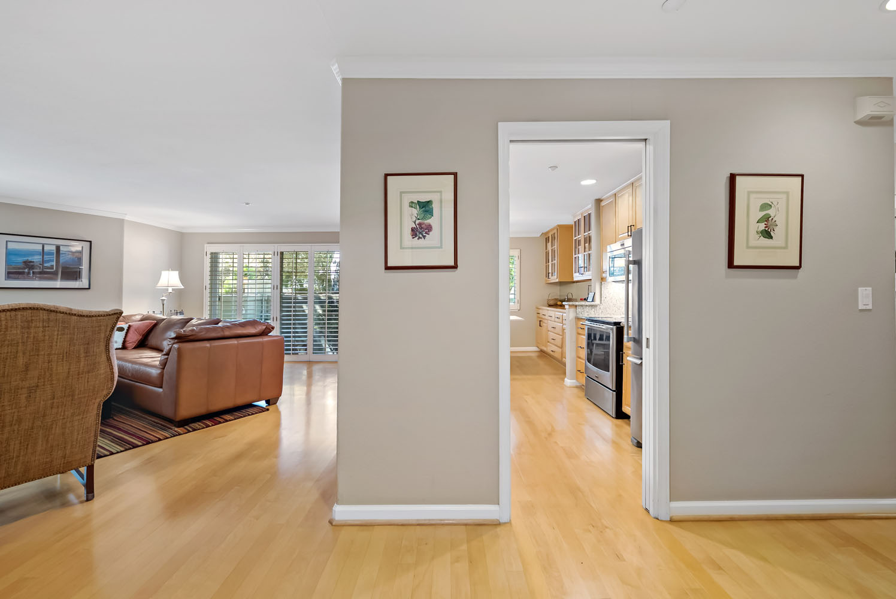
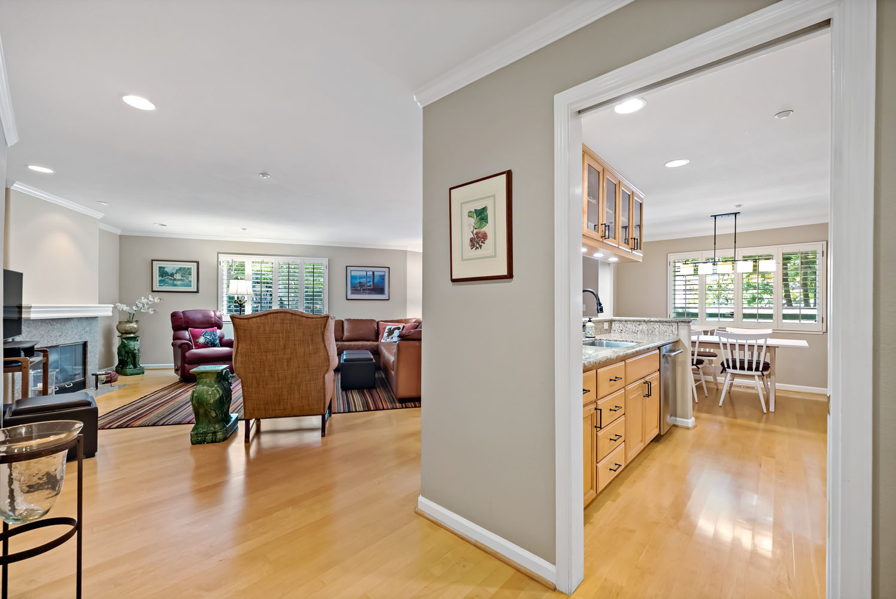
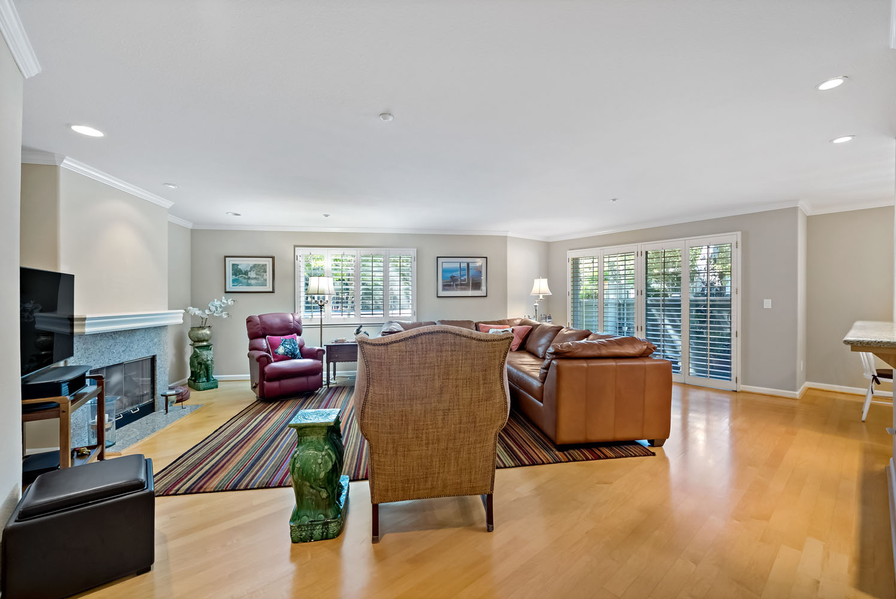
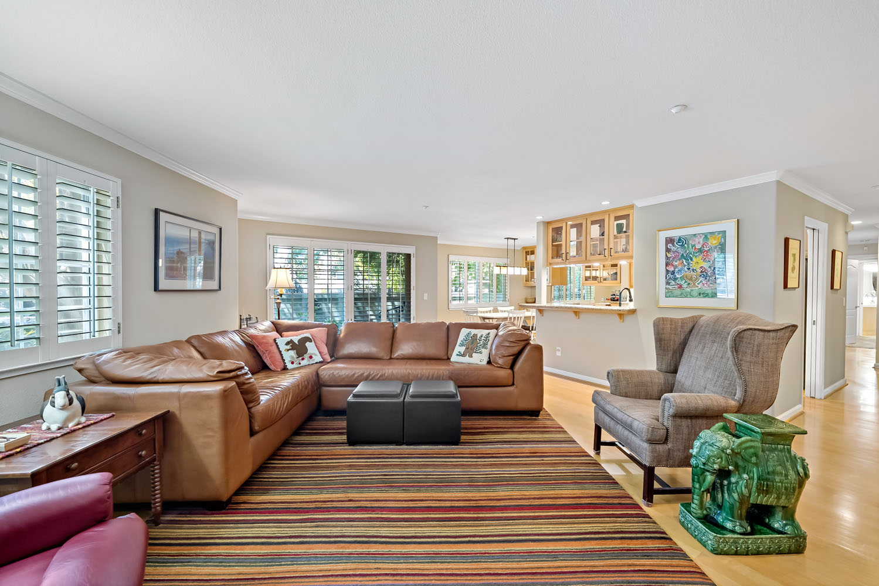
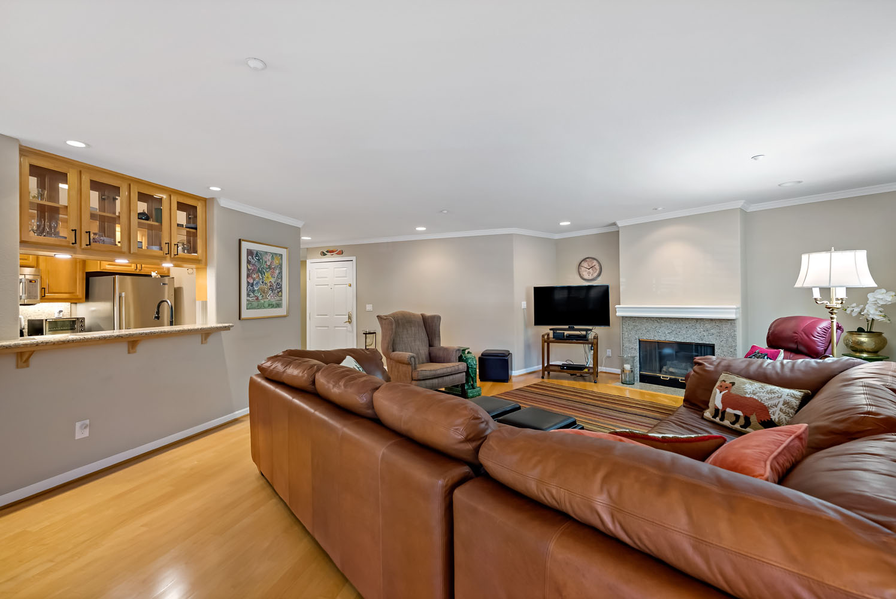
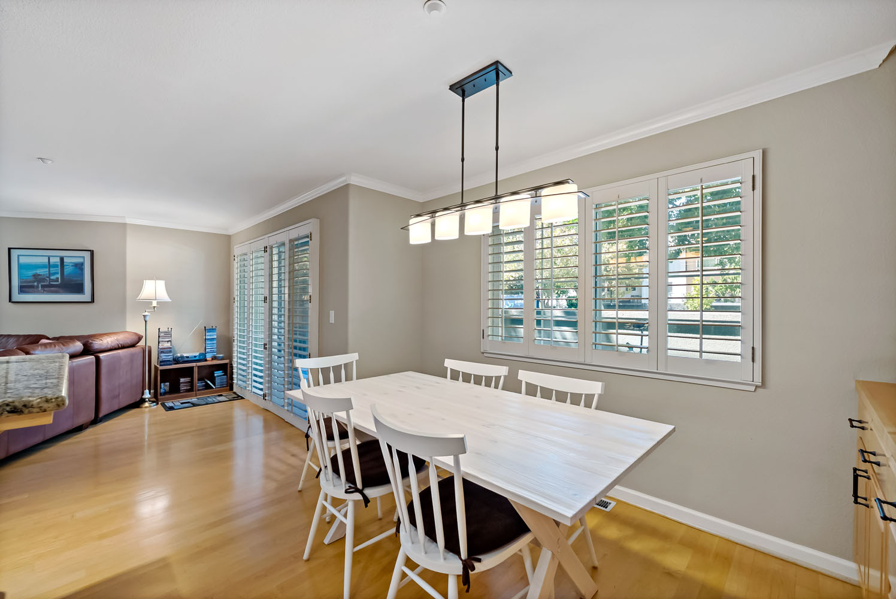
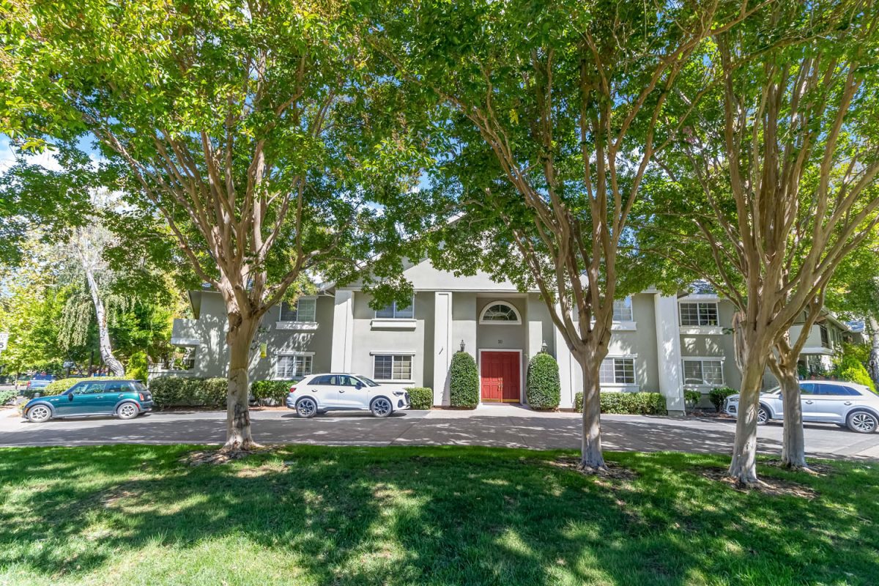
This rare three-bedroom, two-bath condominium was originally the community’s model residence and offers an inviting, well-designed first-floor floor plan of approximately 1,458 square feet. The spacious living room features a gas fireplace and a sliding glass door opening to a private patio – ideal for indoor-outdoor living and entertaining.
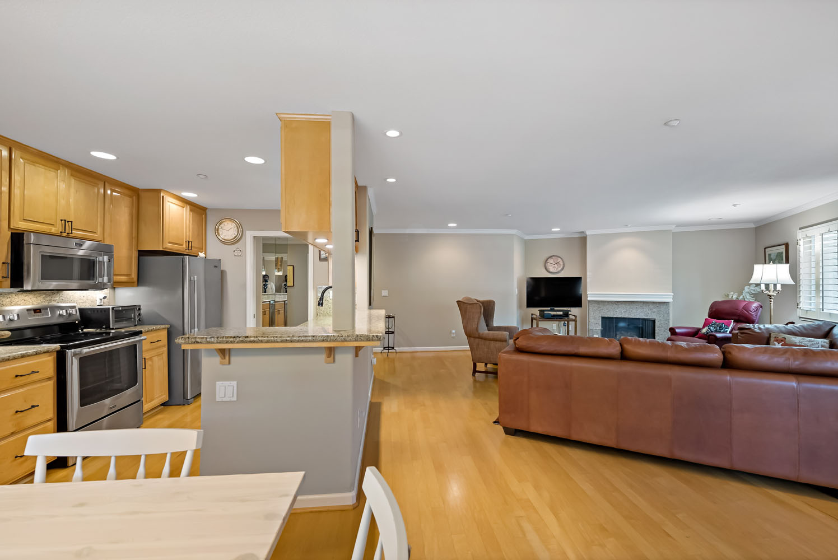
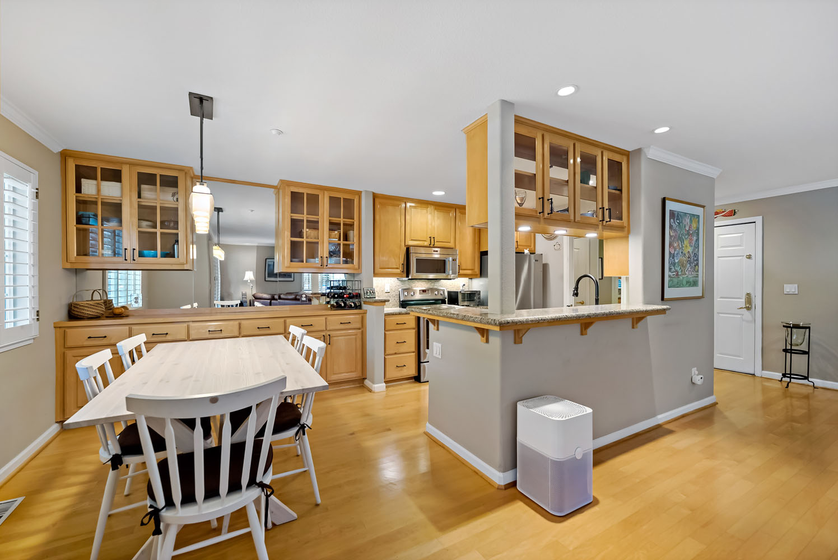
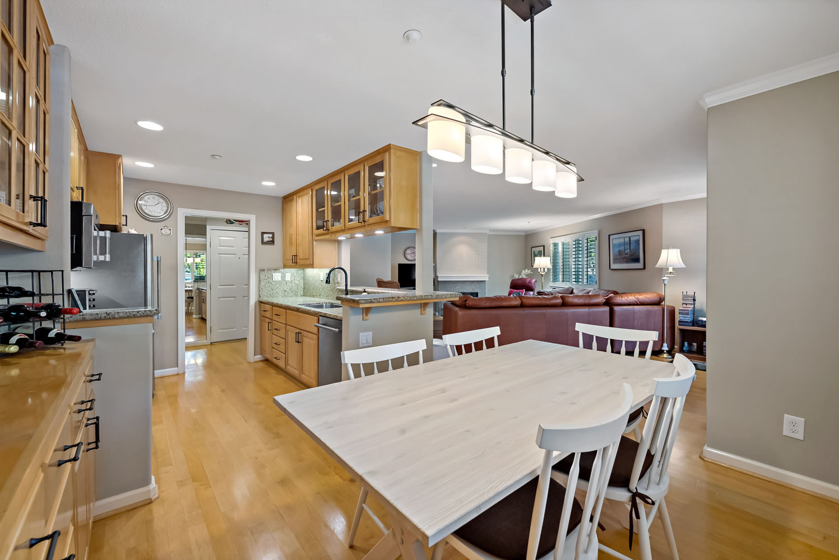
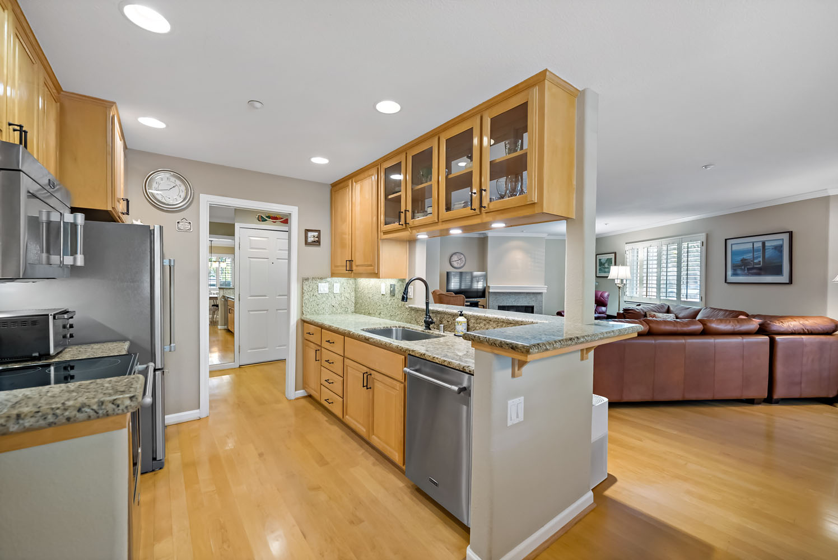
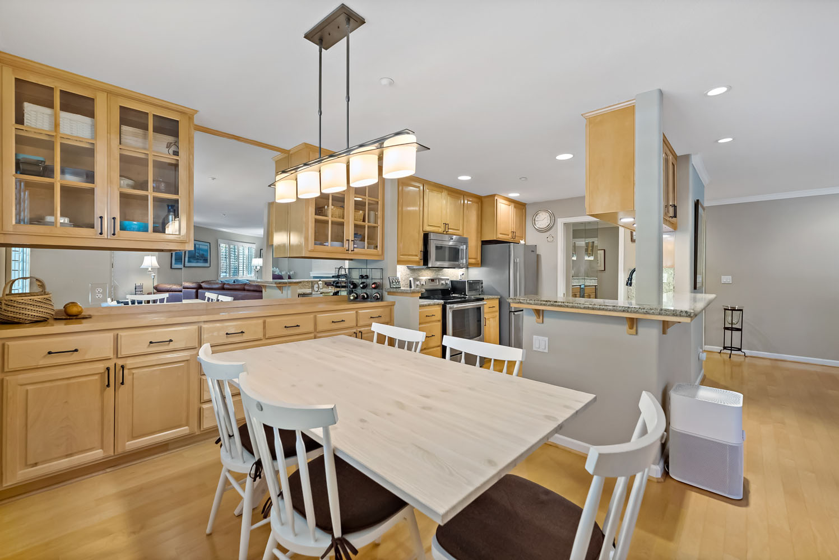
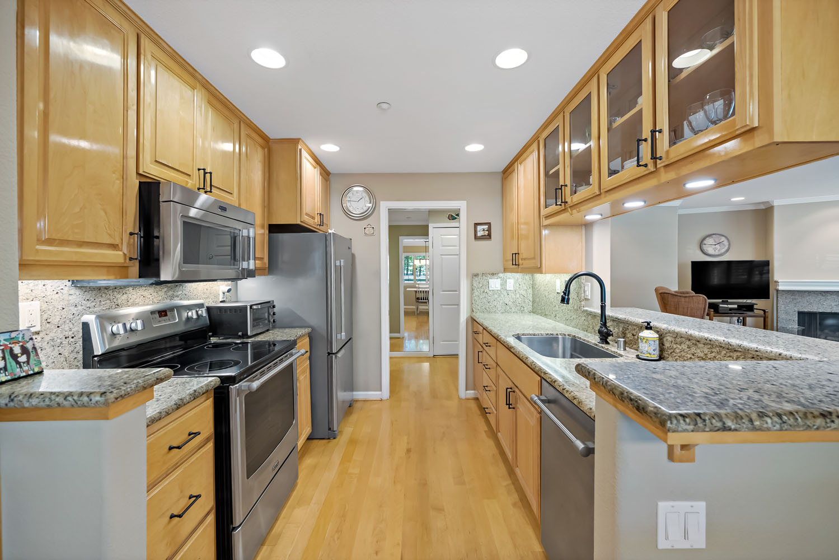
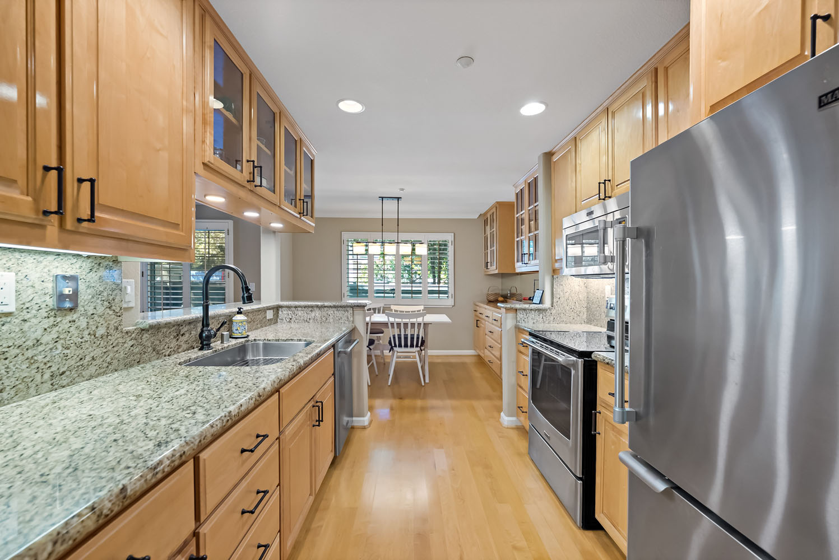
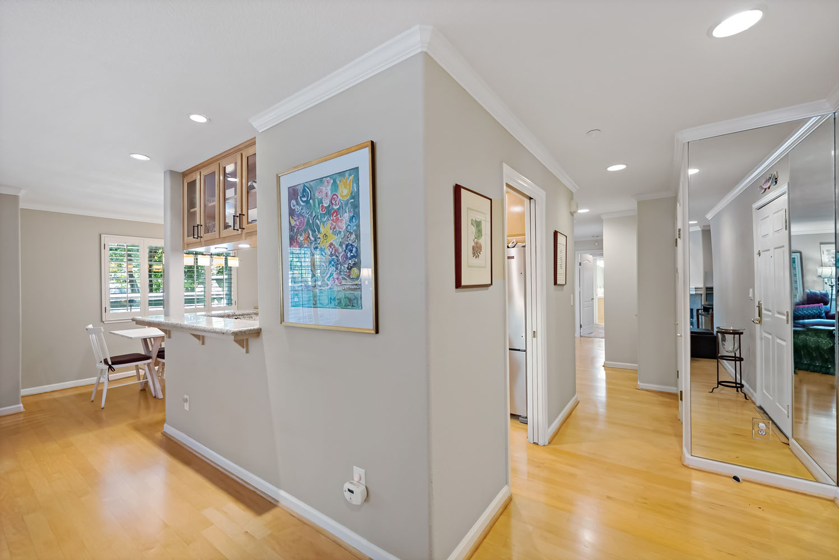
The adjoining dining area and open kitchen create a seamless gathering space. The kitchen is appointed with stainless steel appliances, abundant cabinetry, and access to the living and dining rooms. A convenient inunit washer and dryer, newer gas forced-air furnace, and central air conditioning provide everyday comfort and functionality.
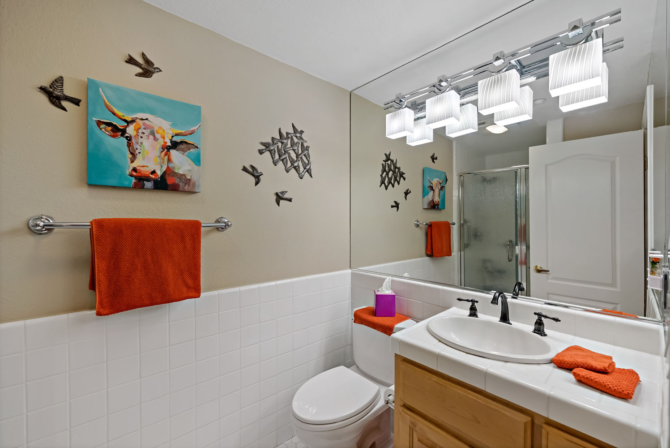
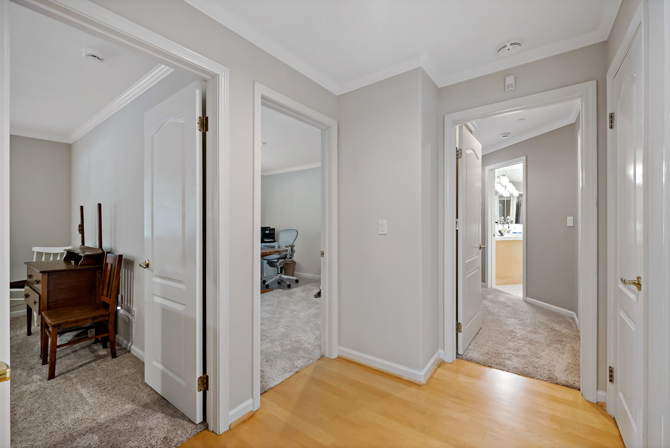
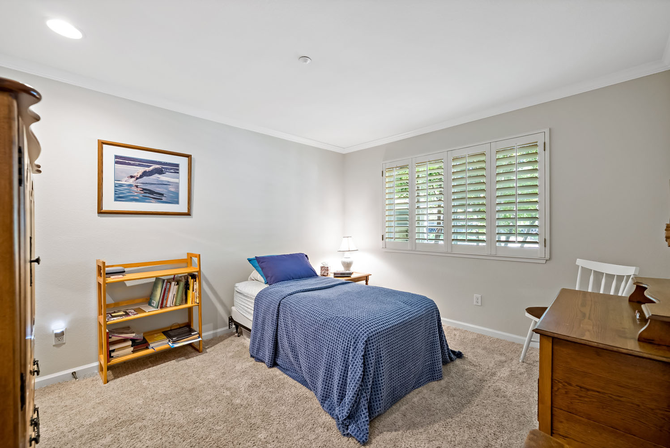
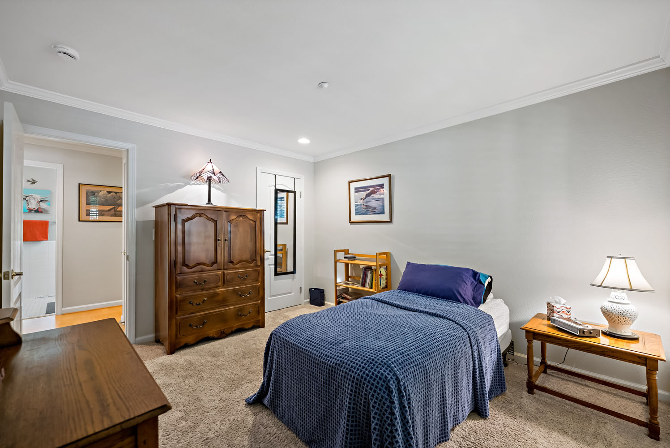
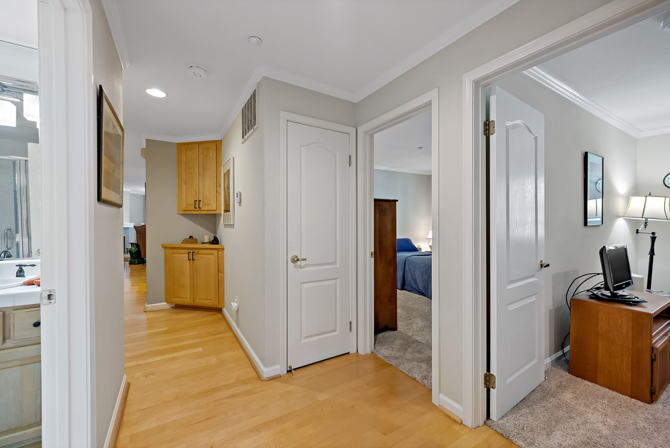
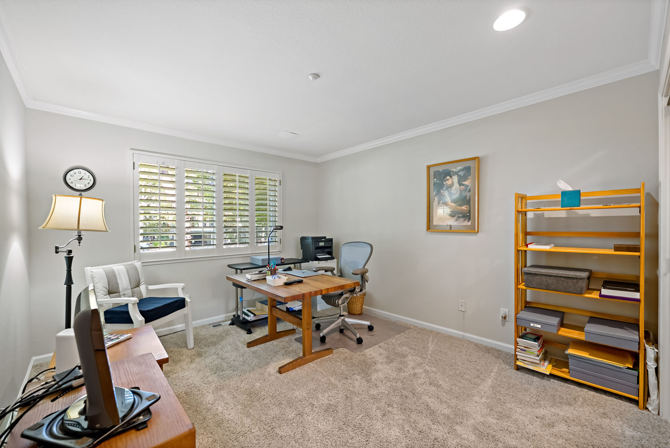
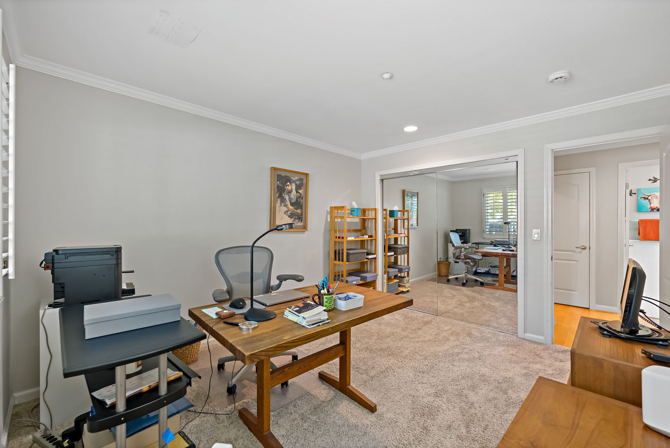
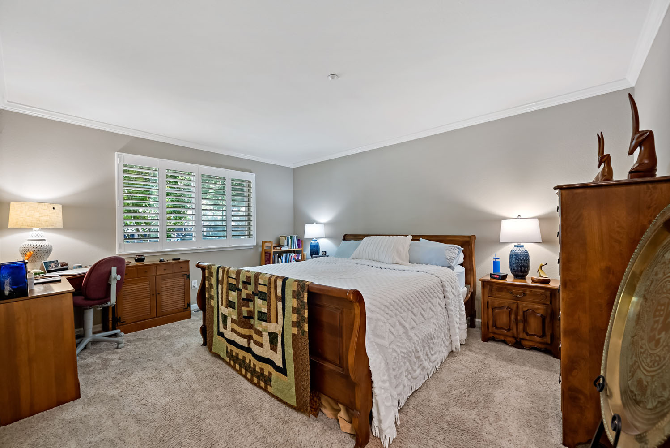
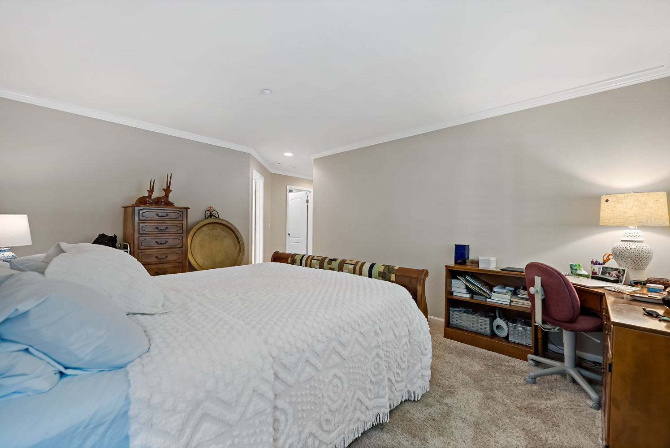
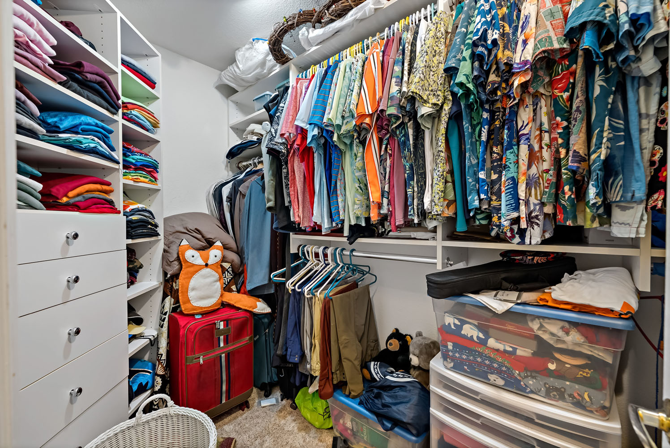
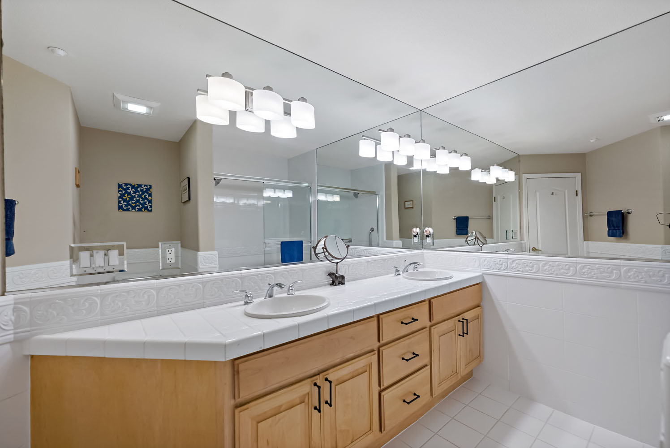
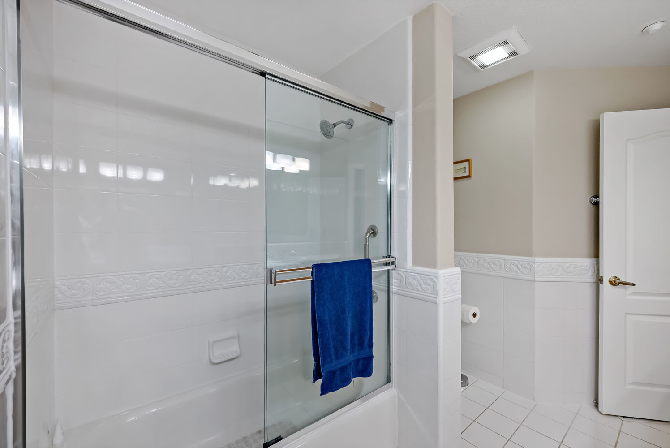
The generously sized primary bedroom is served by an adjacent spacious bath with tub and a separate walk-in closet. Additional highlights include hardwood flooring, indoor shutters, and carpeting in all three bedrooms.
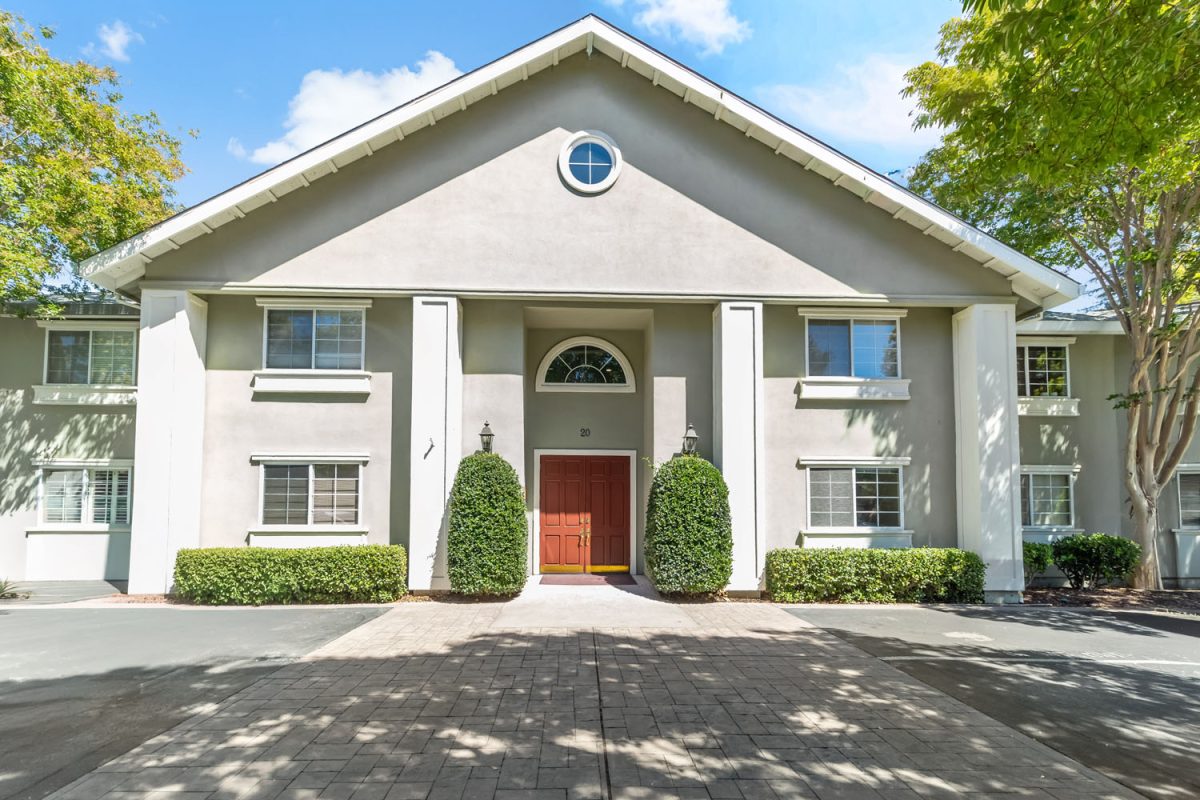
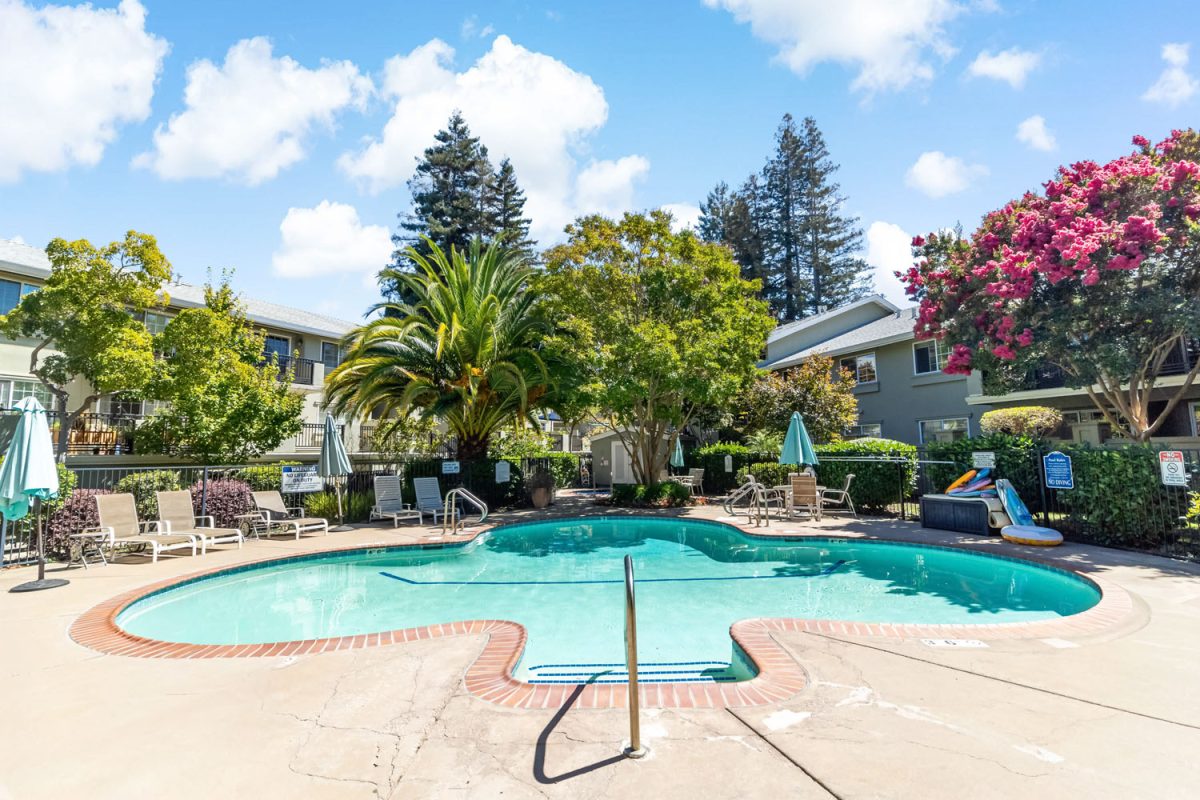
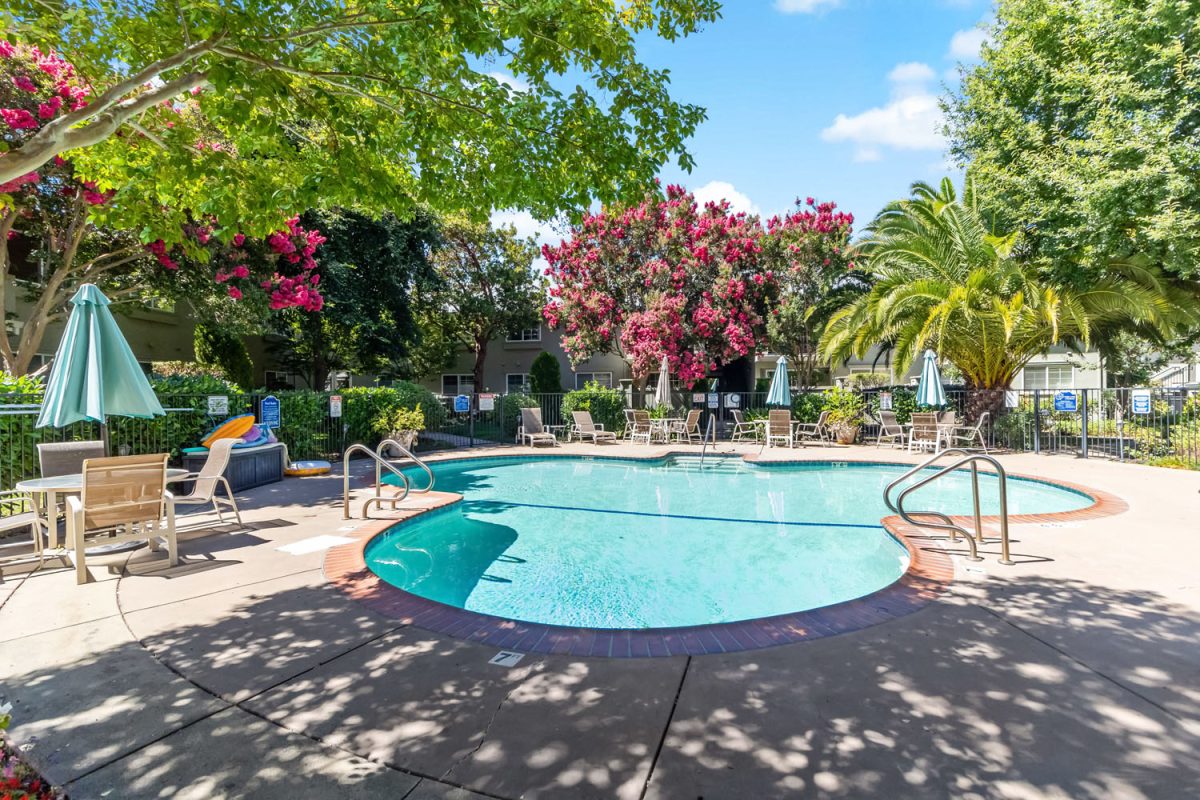
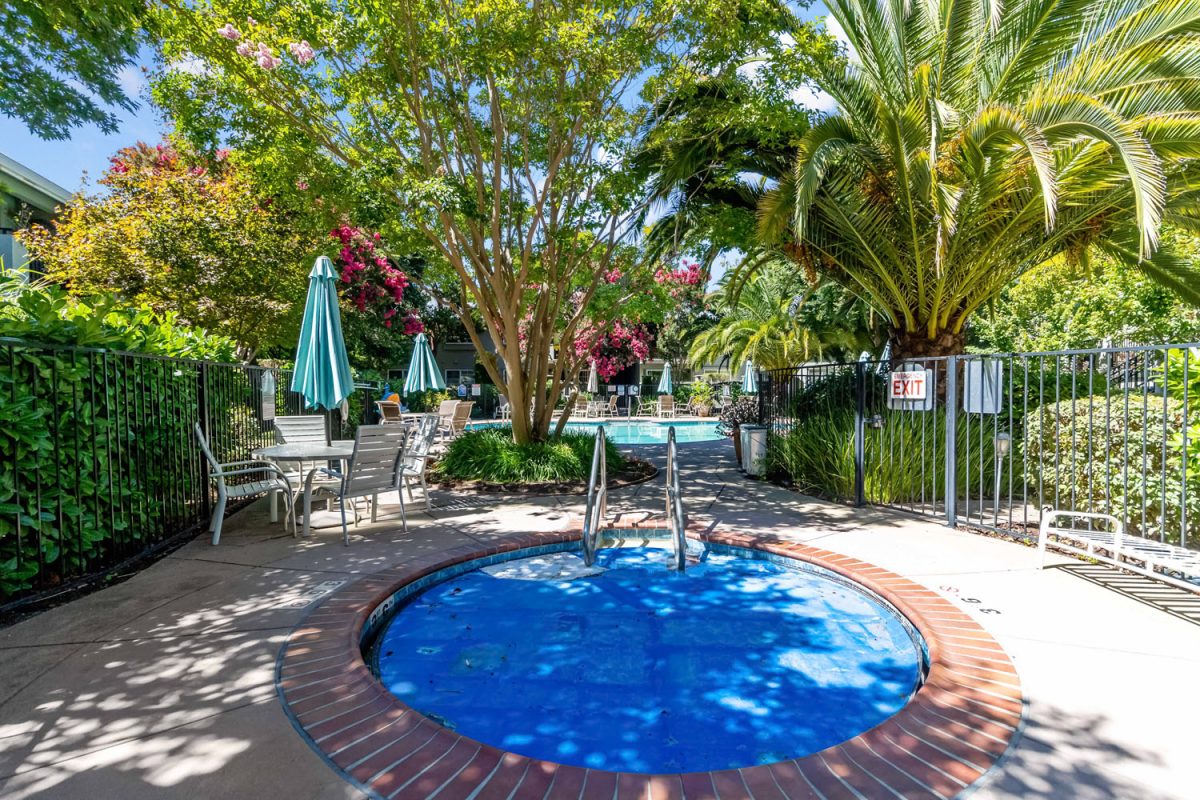
Meticulously maintained by its owners, the residence is part of a well-cared-for community with landscaped garden areas, a gym, pool, and spa. Two designated garage parking spaces and a private storage locker complete this exceptional offering.
Summary of the Home
- First-floor, 3-bedroom, 2-bath condominium
- Originally, the community’s model residence
- Approximately 1,458 square feet
- Hardwood flooring, interior shutters, and carpeting
- 2 garage parking spots
- Landscaped community garden areas, a gym, pool, and spa
